



$359,000
$359,000
For more information regarding the value of a property, please contact us for a free consultation.
4 Beds
3 Baths
2,220 SqFt
SOLD DATE : 11/06/2026
Key Details
Sold Price $359,000
Property Type Single Family Home
Sub Type Single Family
Listing Status Sold
Purchase Type For Sale
Square Footage 2,220 sqft
Price per Sqft $161
Subdivision Brandon Heights
MLS Listing ID 7135728
Sold Date 11/06/26
Bedrooms 4
Full Baths 2
Half Baths 1
Year Built 1988
Annual Tax Amount $4,736
Tax Year 2026
Contingent None
Lot Size 6970.000 Acres
Lot Dimensions 120x60
Property Sub-Type Single Family
Property Description
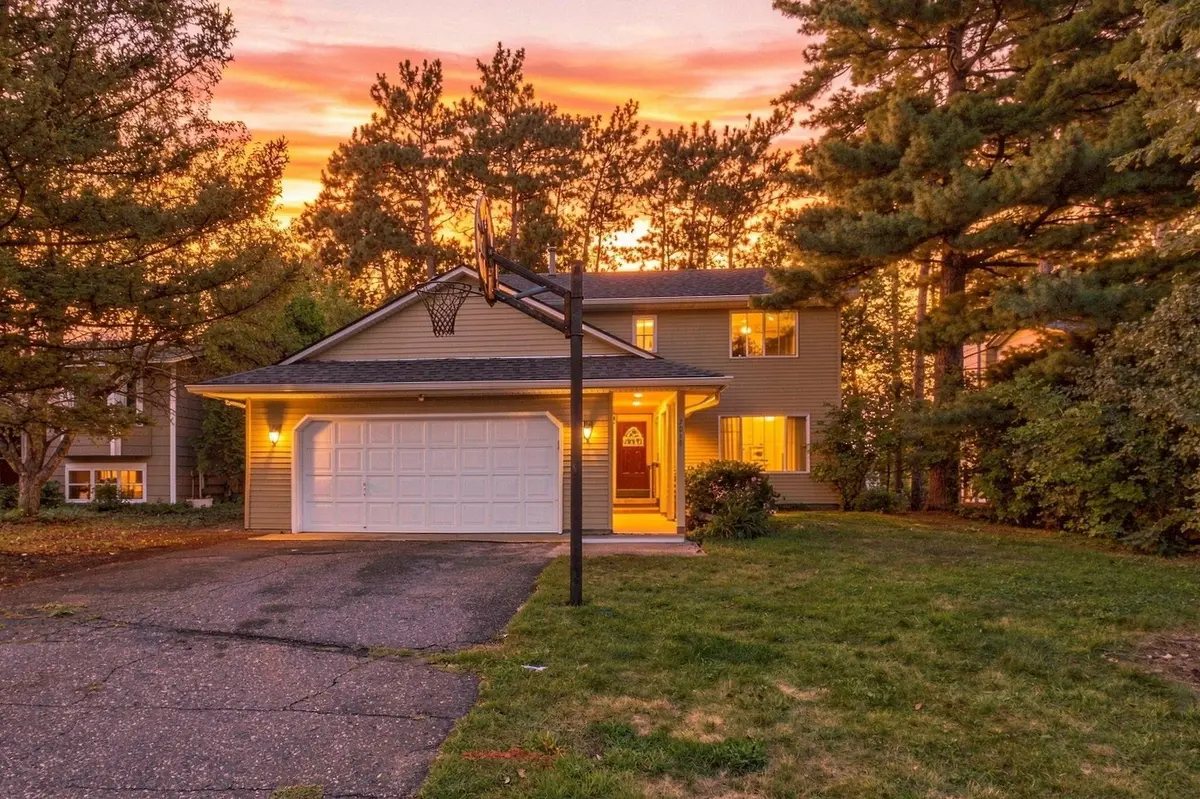
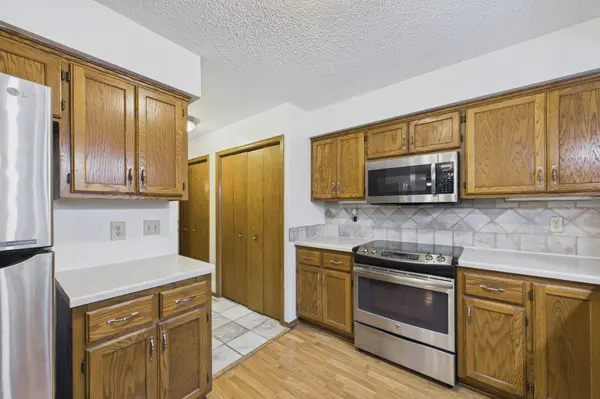
Private, peaceful, and full of possibilities! This spacious 4-bedroom, 3-bath Oakdale home offers 2,220 finished sq. ft. and sits near the end of a quiet dead-end street, surrounded by beautiful mature pine trees. The versatile walk-out lower level is a standout feature, offering a family room, 4th bedroom, full bath, laundry, and a convenient second kitchen with refrigerator, sink, and microwave-perfect for guests, extended family, hobbies, or flexible living arrangements.
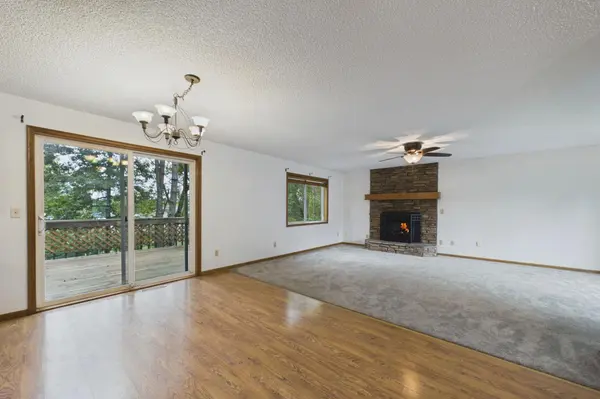
The main level features a welcoming living room with a beautiful stone-faced gas fireplace, dining area with walk-out to an impressive 26 x 12 deck, and a convenient half bath. Upstairs you find 3 bedrooms, including a generously sized 20 x 11 primary bedroom with a walk in closet, plus a full bath.
Enjoy peace of mind with newer mechanicals and windows, fresh paint, and upgraded hail-resistant asphalt shingles installed approximately 2 years ago. Attached 2-car garage includes additional storage area. No HOA!
Nature lovers will appreciate the convenient location near Oakdale Nature Preserve, featuring beautiful walking trails and a nature center. A wonderful combination of privacy, space, flexibility, and location - ready for you to make it home!
Location
State MN
County Washington
Zoning Residential-Single Family
Rooms
Basement Egress Window(s), Finished, Kitchenette, Storage Space, Sump Pump, Walkout
Dining Room Living/Dining Room
Interior
Heating Forced Air, Fireplace(s)
Cooling Central Air
Fireplaces Number 1
Fireplaces Type Gas, Living Room
Fireplace Yes
Appliance Dishwasher, Disposal, Dryer, Gas Water Heater, Microwave, Range, Refrigerator, Stainless Steel Appliances, Washer, Water Softener Owned
Laundry In Basement, Laundry Closet, Lower Level
Exterior
Parking Features Attached Garage, Asphalt, Garage Door Opener
Garage Spaces 2.0
Roof Type Age 8 Years or Less,Asphalt
Building
Lot Description Tree Coverage - Medium, Underground Utilities
Story Two
Foundation 760
Sewer City Sewer/Connected
Water City Water/Connected
Level or Stories Two
New Construction false
Schools
School District North St Paul-Maplewood
Read Less Info
Want to know what your home might be worth? Contact us for a FREE valuation!

Our team is ready to help you sell your home for the highest possible price ASAP
Nearby Locations

"My job is to find and attract mastery-based agents to the office, protect the culture, and make sure everyone is happy! "