




$410,000
$399,900
2.5%For more information regarding the value of a property, please contact us for a free consultation.
4 Beds
2 Baths
2,775 SqFt
SOLD DATE : 11/06/2026
Key Details
Sold Price $410,000
Property Type Single Family Home
Sub Type Single Family
Listing Status Sold
Purchase Type For Sale
Square Footage 2,775 sqft
Price per Sqft $147
Subdivision Progress Realty Add
MLS Listing ID 7151121
Sold Date 11/06/26
Bedrooms 4
Full Baths 1
Three Quarter Bath 1
Year Built 1976
Annual Tax Amount $6,242
Tax Year 2026
Contingent None
Lot Size 0.257 Acres
Lot Dimensions 110x102
Property Sub-Type Single Family
Property Description
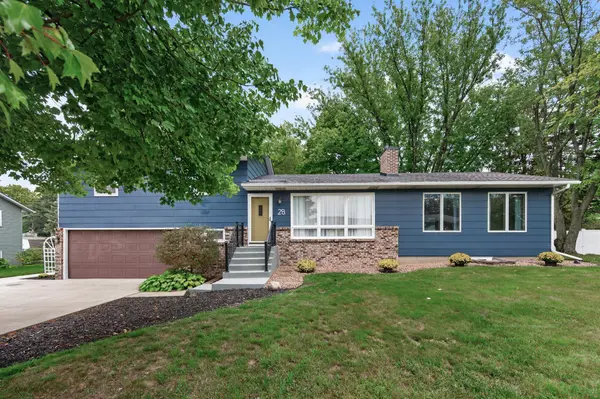
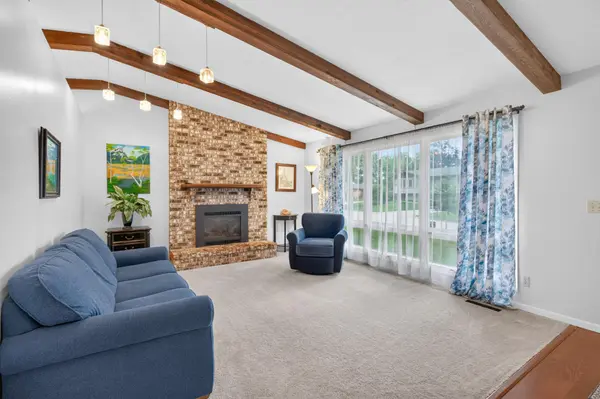
Nestled on a quiet cul-de-sac, this eye-catching home has been meticulously maintained and is gorgeous inside and out! The thoughtfully designed interior features vaulted ceilings and rich wood beams on the main floor that give the space a warm, open aesthetic, as well as a front-facing living room with gas fireplace (added in 2020), classic brick surround, and new flooring and paint (2023/2024) an updated modern kitchen/dining space (2024) with crisp white resurfaced cabinets, granite countertops, tiled backsplash, and stainless steel appliances, and an enormous family room addition off the kitchen with new flooring (2026) that truly is the highlight of the entire floor. The upper level also has a great layout with three spacious bedrooms and a remodeled full bath with custom tile (completed in 2020). The lower two levels include a second kitchen, an updated 3/4 bath (2017), updated laundry (2017), an additional bedroom, and a recently completed recreation room, making the home ideal for multi-generational living or hosting guests. Newer furnace/AC (2018) and 50-gallon water heater (2019). The exterior also stands out with its great curb appeal (painted in 2020 and new front aluminum railing 2026), oversized concrete driveway for additional parking space, many beautiful mature trees and plants, a fully fenced backyard with 30x12 deck (painted in 2020) and 30x13 patio--perfect for entertaining--a heated, insulated attached garage, and a glorious 12x14 custom shed for extra storage (built in 2019). Fantastic neighborhood with bike trails and a playground just steps away. Incredibly convenient location near Battle Creek Regional Park, I-94, and I-494. Ready to move in and enjoy. Quick close possible!
Location
State MN
County Ramsey
Zoning Residential-Single Family
Rooms
Basement Block, Daylight/Lookout Windows, Drain Tiled, Egress Window(s), Finished, Storage Space, Sump Basket, Sump Pump
Dining Room Kitchen/Dining Room
Interior
Heating Forced Air, Fireplace(s)
Cooling Central Air
Fireplaces Number 1
Fireplaces Type Brick
Fireplace Yes
Appliance Dishwasher, Disposal, Exhaust Fan, Gas Water Heater, Range, Refrigerator, Stainless Steel Appliances, Washer
Laundry Gas Dryer Hookup, Laundry Room, Sink, Washer Hookup
Exterior
Parking Features Attached Garage, Concrete, Electric, Garage Door Opener, Heated Garage, Insulated Garage, Storage
Garage Spaces 2.0
Fence Chain Link, Full
Roof Type Age Over 8 Years,Architectural Shingle,Asphalt,Pitched
Building
Lot Description Tree Coverage - Medium
Story Four or More Level Split
Foundation 1761
Sewer City Sewer/Connected
Water City Water/Connected
Level or Stories Four or More Level Split
New Construction false
Schools
School District North St Paul-Maplewood
Read Less Info
Want to know what your home might be worth? Contact us for a FREE valuation!

Our team is ready to help you sell your home for the highest possible price ASAP
Nearby Locations

"My job is to find and attract mastery-based agents to the office, protect the culture, and make sure everyone is happy! "