

$439,000
$439,900
0.2%For more information regarding the value of a property, please contact us for a free consultation.
4 Beds
3 Baths
2,662 SqFt
SOLD DATE : 11/06/2026
Key Details
Sold Price $439,000
Property Type Single Family Home
Sub Type Single Family
Listing Status Sold
Purchase Type For Sale
Square Footage 2,662 sqft
Price per Sqft $164
Subdivision Oakdale Meadows 14Th Add
MLS Listing ID 7128000
Sold Date 11/06/26
Bedrooms 4
Full Baths 1
Half Baths 1
Three Quarter Bath 1
Year Built 1992
Annual Tax Amount $5,121
Tax Year 2026
Contingent None
Lot Size 0.350 Acres
Lot Dimensions 98.2x154.07x16.6x70x39
Property Sub-Type Single Family
Property Description
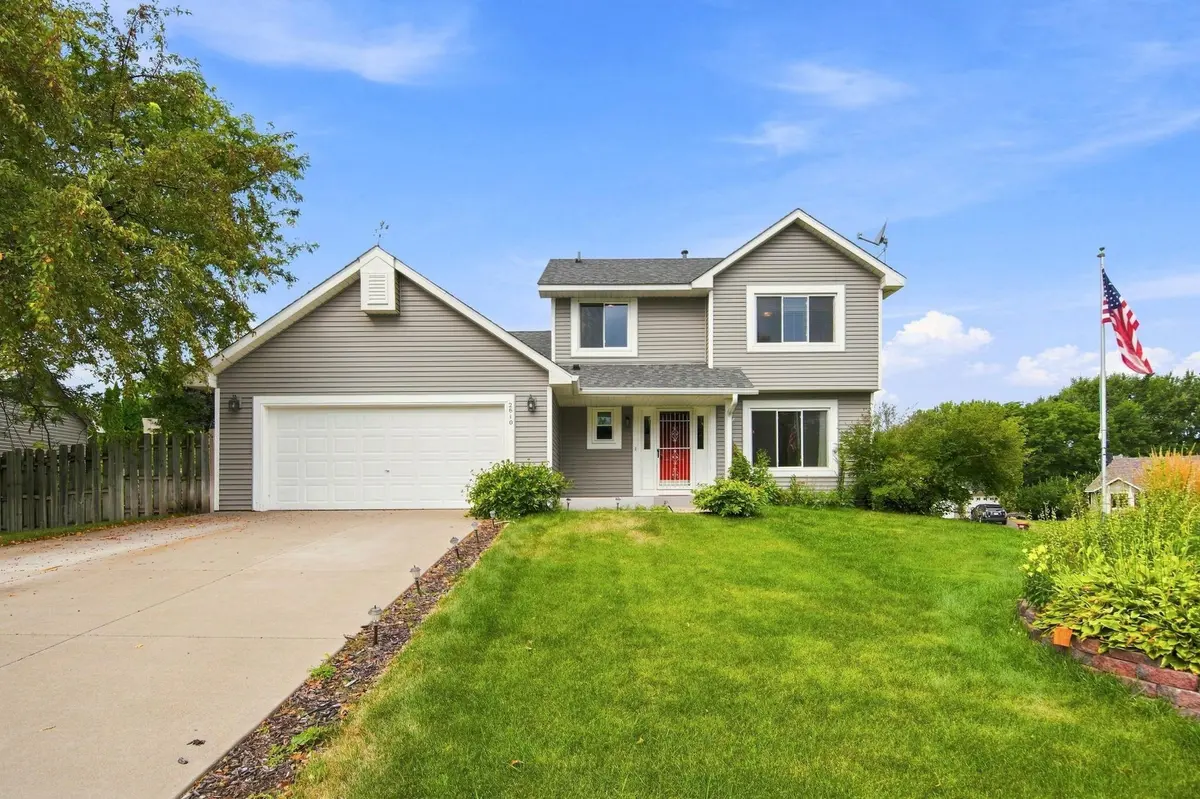
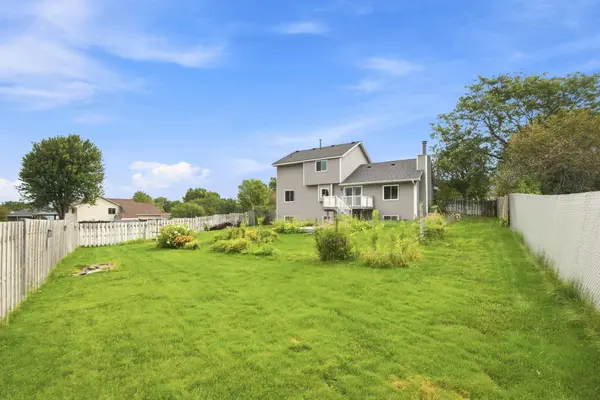
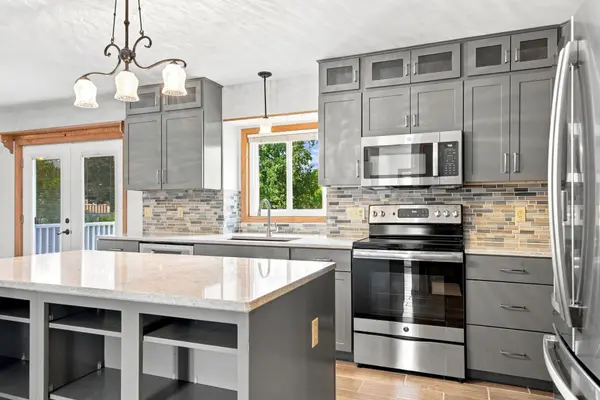
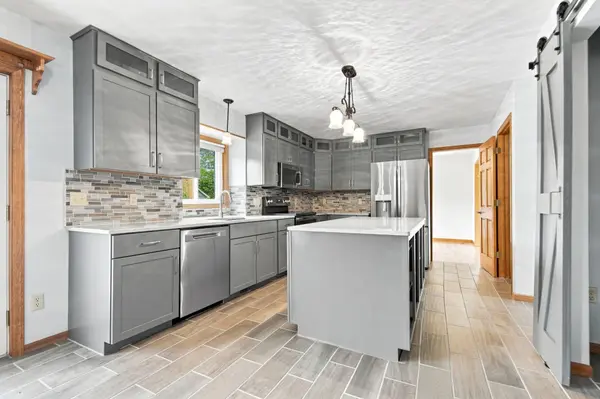
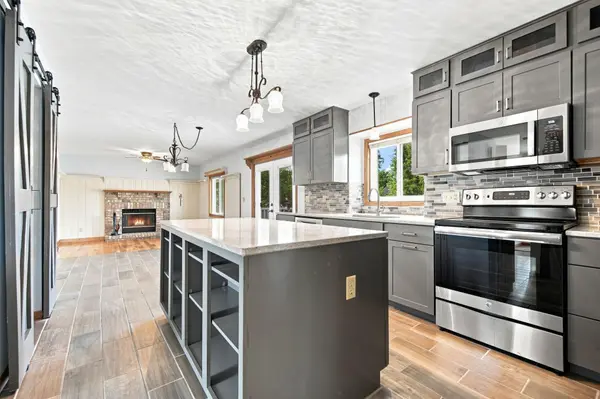
Welcome to this beautifully updated Oakdale home offering a great mix of style, comfort and space. The fully renovated kitchen features quartz countertops, stainless steel appliances, updated cabinetry, a large center island and a pantry with barn door. Wood flooring carries through the main living areas, while the family room is anchored by a wood burning fireplace. Upstairs you'll find three bedrooms, including a generous primary suite with private bath and walk in closet. The finished lower level adds even more living space with a large family room, new carpet, a laundry room and an additional bedroom or den. Outside, enjoy the two tier, maintenance free deck and a fully fenced, private backyard. Major improvements include a new roof and siding in 2018, Champion windows installed in 2020 and 2023, a new concrete driveway in 2020, LeafGuard gutters and 200 amp electrical service. Move in ready and truly turn-key, this home is ready to enjoy.
Location
State MN
County Washington
Zoning Residential-Single Family
Rooms
Basement Full
Dining Room Separate/Formal Dining Room
Interior
Heating Forced Air
Cooling Central Air
Fireplaces Number 1
Fireplaces Type Family Room, Wood Burning
Fireplace Yes
Appliance Dishwasher, Dryer, Exhaust Fan, Gas Water Heater, Microwave, Range, Refrigerator, Stainless Steel Appliances, Washer, Water Softener Owned
Laundry Lower Level
Exterior
Parking Features Attached Garage, Tuckunder Garage
Garage Spaces 2.0
Fence Privacy, Wood
Roof Type Age 8 Years or Less,Asphalt
Building
Lot Description Corner Lot
Story Two
Foundation 1050
Sewer City Sewer/Connected
Water City Water/Connected
Level or Stories Two
New Construction false
Schools
School District North St Paul-Maplewood
Read Less Info
Want to know what your home might be worth? Contact us for a FREE valuation!

Our team is ready to help you sell your home for the highest possible price ASAP
Nearby Locations

"My job is to find and attract mastery-based agents to the office, protect the culture, and make sure everyone is happy! "