



$325,000
$335,000
3.0%For more information regarding the value of a property, please contact us for a free consultation.
4 Beds
2 Baths
2,186 SqFt
SOLD DATE : 11/05/2026
Key Details
Sold Price $325,000
Property Type Single Family Home
Sub Type Single Family
Listing Status Sold
Purchase Type For Sale
Square Footage 2,186 sqft
Price per Sqft $148
Subdivision Northview Add To Minnesota Or
MLS Listing ID 7141800
Sold Date 11/05/26
Bedrooms 4
Full Baths 2
Year Built 1955
Annual Tax Amount $3,458
Tax Year 2026
Contingent None
Lot Size 13504.000 Acres
Lot Dimensions 100 X 135
Property Sub-Type Single Family
Property Description
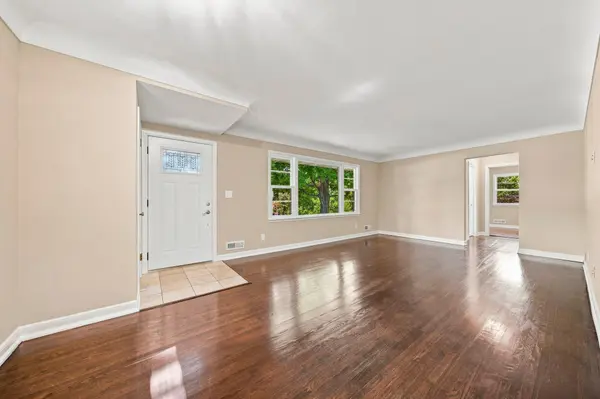
Move-in ready with updates inside and out, this 4-bedroom, 2-bath home offers an impressive amount of flexible living space. The interior has been freshly painted throughout, including updated white trim, creating a bright, refreshed look complemented by hardwood floors on the main level. The main-floor full bath has been extensively updated with new flooring, vanity, toilet and finishes. Three main-level bedrooms provide flexibility, with one easily serving as a home office or den. The kitchen and dining area opens to a light-filled sunroom surrounded by windows with direct access to the large deck and tree-filled backyard. Downstairs, the remodeled lower level adds substantial finished living space with an expansive family/recreation room, fourth bedroom with walk-in closet, and full bath featuring a jetted tub and walk-in shower. Outside, enjoy updated landscaping, a spacious yard with mature trees, a 12x20 deck and an oversized 2-car garage. A versatile home with room to live, work, gather and grow.
Location
State MN
County Dakota
Zoning Residential-Single Family
Rooms
Basement Egress Window(s), Finished, Full, Tile Shower, Tray Ceiling(s), Walkout
Dining Room Informal Dining Room, Kitchen/Dining Room
Interior
Heating Forced Air
Cooling Central Air
Fireplace No
Appliance Dishwasher, Disposal, Dryer, Electric Water Heater, Exhaust Fan, Refrigerator, Stainless Steel Appliances, Washer, Water Softener Owned
Laundry Gas Dryer Hookup, Lower Level, Washer Hookup
Exterior
Parking Features Attached Garage, Asphalt, Garage Door Opener
Garage Spaces 2.0
Fence Chain Link
Pool None
Building
Lot Description Tree Coverage - Medium
Story One
Foundation 1078
Sewer City Sewer/Connected
Water City Water/Connected
Level or Stories One
Structure Type Frame
New Construction false
Schools
School District Burnsville-Eagan-Savage
Read Less Info
Want to know what your home might be worth? Contact us for a FREE valuation!

Our team is ready to help you sell your home for the highest possible price ASAP
Nearby Locations

"My job is to find and attract mastery-based agents to the office, protect the culture, and make sure everyone is happy! "