


$335,000
$335,000
For more information regarding the value of a property, please contact us for a free consultation.
4 Beds
2 Baths
2,297 SqFt
SOLD DATE : 11/04/2026
Key Details
Sold Price $335,000
Property Type Single Family Home
Sub Type Single Family
Listing Status Sold
Purchase Type For Sale
Square Footage 2,297 sqft
Price per Sqft $145
Subdivision Larson Add
MLS Listing ID 7107140
Sold Date 11/04/26
Bedrooms 4
Full Baths 2
Year Built 1958
Annual Tax Amount $2,381
Tax Year 2026
Contingent None
Lot Size 10,890 Sqft
Lot Dimensions N80 x 138
Property Sub-Type Single Family
Property Description
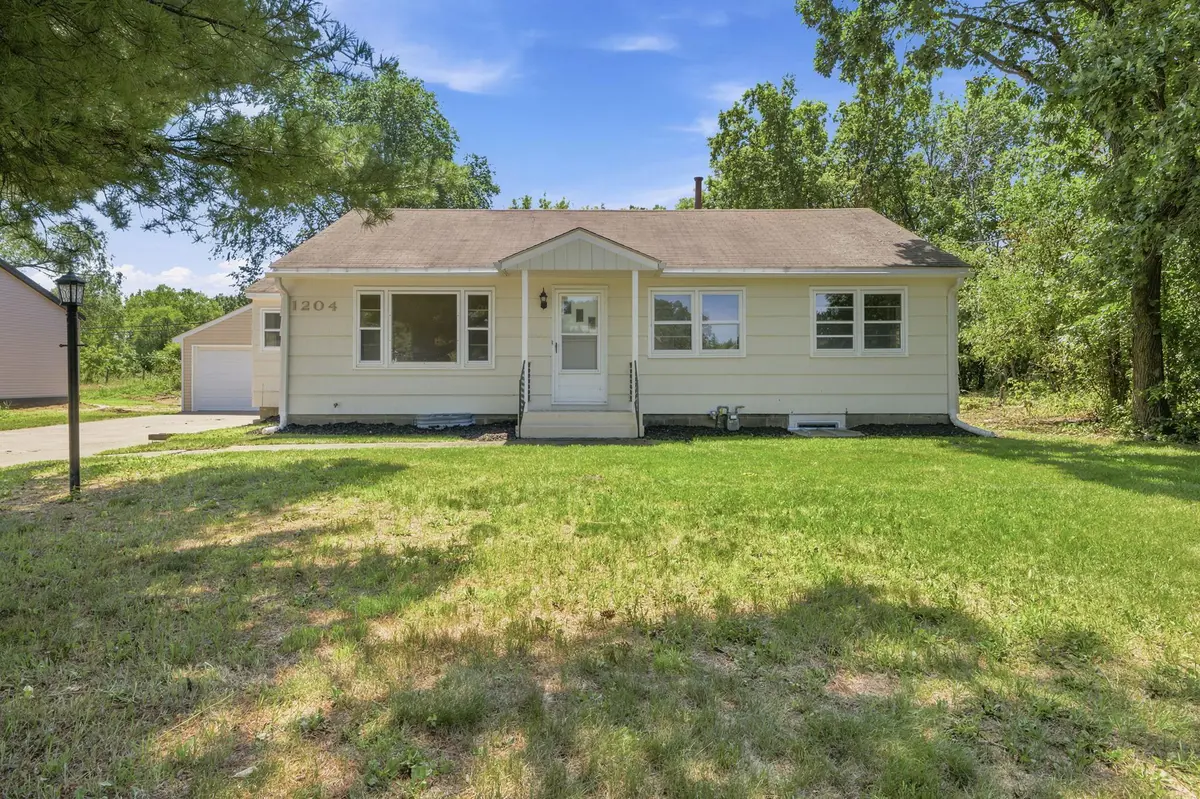
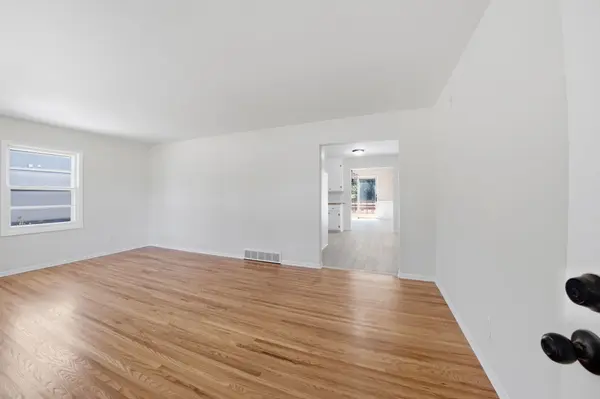
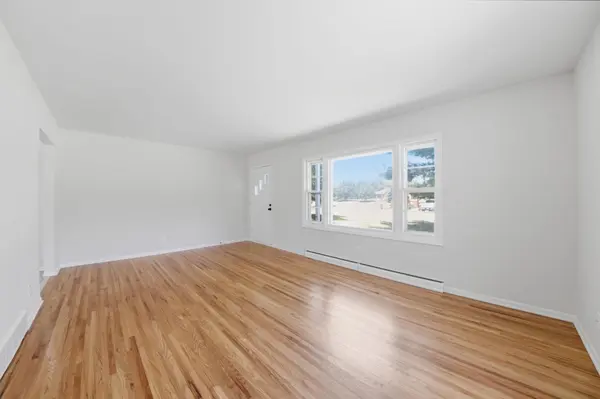
Welcome to 1204 133rd Ln NE, Ham Lake, MN 55304—a rare gem where modern updates meet serene golf course living! This beautifully updated 4-bedroom, 2-bath home is nestled on a wooded lot, offering privacy and stunning views right from your sunroom. Imagine sipping your morning coffee while watching deer wander through the trees, or entertaining friends in your newly finished basement—perfect for movie nights or a game room.
The heart of the home is the stunning, updated kitchen featuring sleek butcher block countertops, stainless steel appliances, and plenty of space for culinary creativity. Step into the sunroom and soak in the natural light, or head out back to enjoy your peaceful, wooded backyard—ideal for summer barbecues or quiet evenings under the stars.
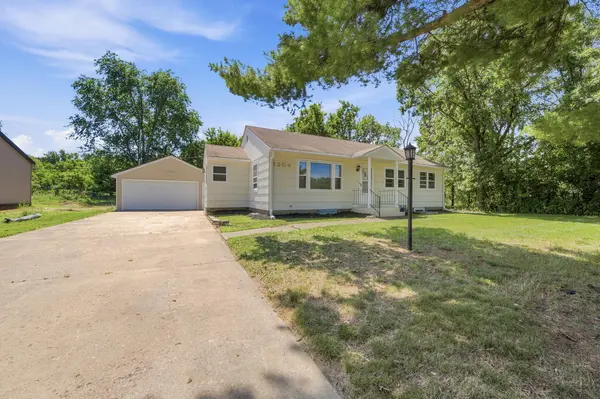
Golf enthusiasts will love the direct view of the nearby course, with the unique ability to drive your cart straight from your backyard to the fairway! The oversized garage includes a dedicated shop area, perfect for hobbies or extra storage. Recent upgrades include a brand new septic system and air conditioning, ensuring comfort and peace of mind for years to come.
Located just minutes from local favorites like Majestic Oaks Golf Club, Ham Lake Lanes, and charming eateries, you'll enjoy both tranquility and convenience. Don't miss your chance to own this move-in ready retreat—schedule your tour today and experience the best of Ham Lake living!
Location
State MN
County Anoka
Zoning Residential-Single Family
Rooms
Basement Block, Full
Dining Room Kitchen/Dining Room
Interior
Heating Forced Air
Cooling Central Air
Fireplace No
Appliance Dishwasher, Dryer, Range, Refrigerator, Washer, Water Softener Owned
Laundry In Basement
Exterior
Parking Features Detached Garage, Asphalt
Garage Spaces 2.0
Fence Partial
Pool None
Roof Type Age Over 8 Years,Asphalt
Building
Lot Description Tree Coverage - Medium
Story One
Foundation 1040
Sewer Private Sewer
Water Well
Level or Stories One
Structure Type Frame
New Construction false
Schools
School District Anoka-Hennepin
Read Less Info
Want to know what your home might be worth? Contact us for a FREE valuation!

Our team is ready to help you sell your home for the highest possible price ASAP
Nearby Locations

"My job is to find and attract mastery-based agents to the office, protect the culture, and make sure everyone is happy! "