


$255,200
$245,000
4.2%For more information regarding the value of a property, please contact us for a free consultation.
4 Beds
2 Baths
2,140 SqFt
SOLD DATE : 10/30/2026
Key Details
Sold Price $255,200
Property Type Single Family Home
Sub Type Single Family
Listing Status Sold
Purchase Type For Sale
Square Footage 2,140 sqft
Price per Sqft $119
Subdivision Village/Hersey
MLS Listing ID 7137907
Sold Date 10/30/26
Bedrooms 4
Full Baths 1
Three Quarter Bath 1
Year Built 1930
Annual Tax Amount $1,222
Tax Year 2025
Contingent None
Lot Size 0.384 Acres
Lot Dimensions Irregular
Property Sub-Type Single Family
Property Description
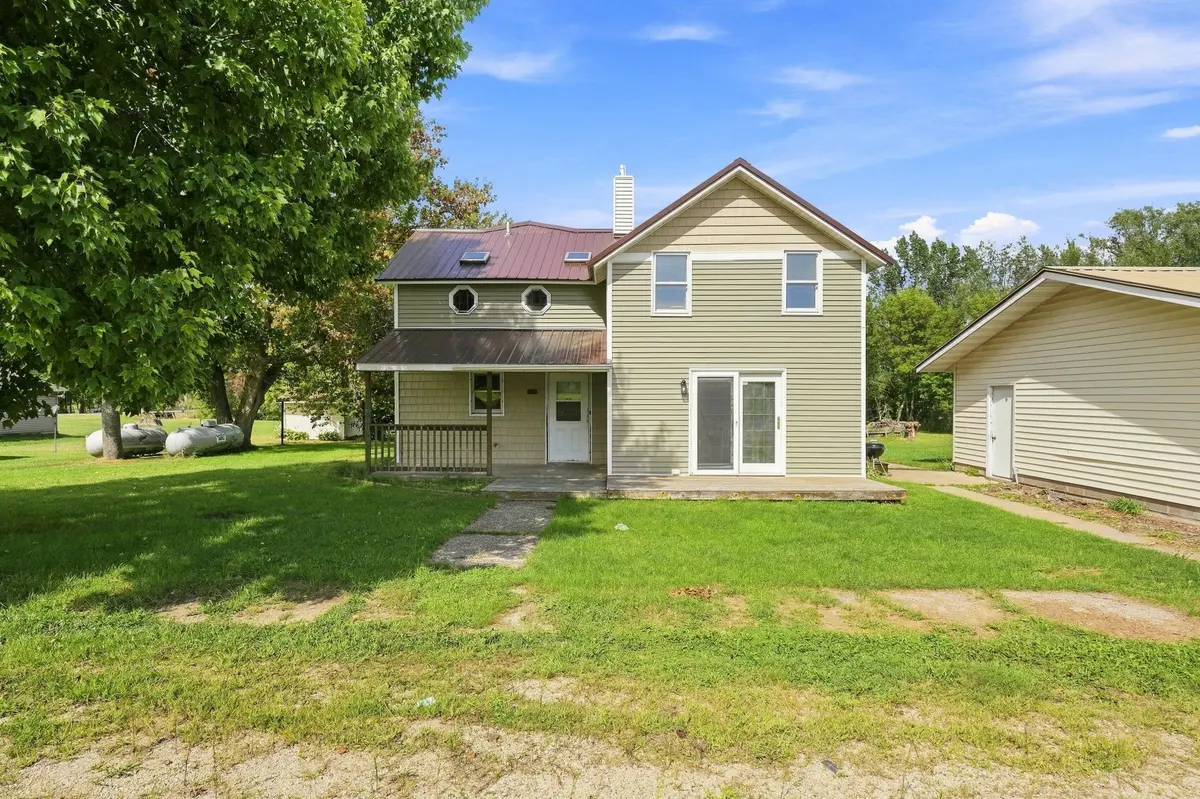
Are you looking for privacy while still being close to I-94? It is situated on a corner lot with a large backyard, perfect for family activities and evening bonfires.
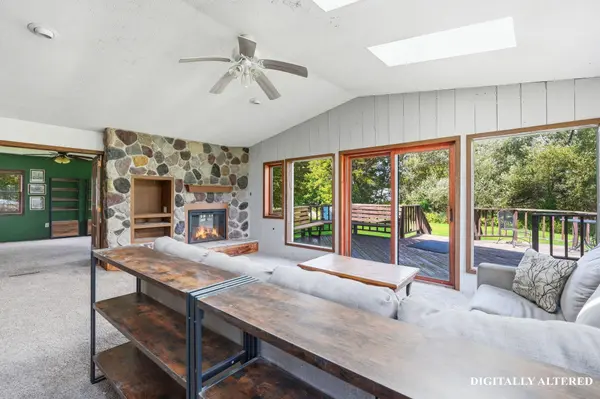
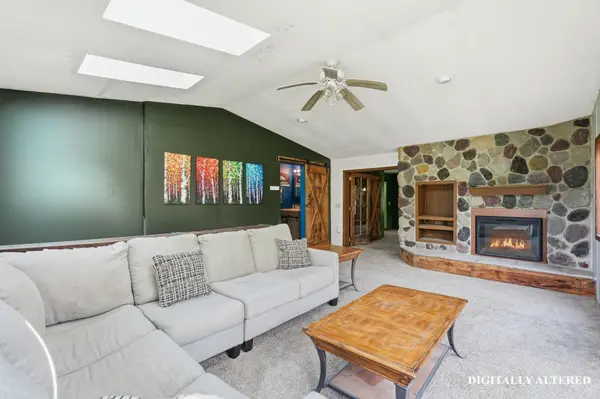
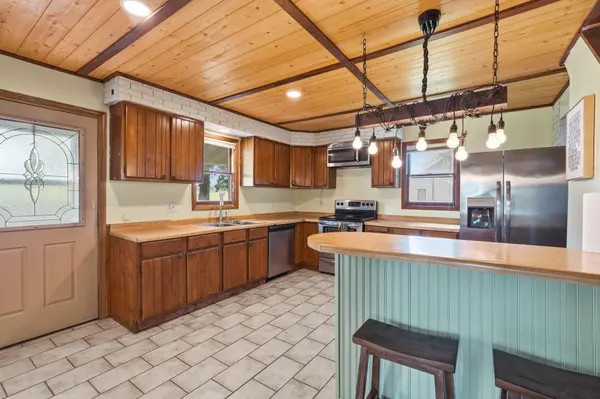
The living room boasts new skylights that fill the space with natural light and includes a cozy stone fireplace. The eat-in kitchen and formal dining area provide options for both casual and formal dining.
The main-floor bathroom features a tiled shower & floor, and the adjacent laundry area is equipped with new appliances. The metal roof and 3,000-gallon holding tanks for the septic system were installed just a few years ago. All new siding just a year ago.
There is one bedroom on the main floor, while the other three bedrooms are located upstairs, along with a full bathroom. Additionally, the property includes an oversized detached two-car garage that offers space for parking as well as a workshop area if desired.
This home provides a wonderful opportunity for you to add your own personal touches and make the space truly your own. Schedule your showing today!
Location
State WI
County St. Croix
Zoning Residential-Single Family
Rooms
Basement Crawl Space, Partial
Interior
Heating Forced Air
Cooling Central Air
Fireplaces Number 1
Fireplaces Type Living Room, Wood Burning
Fireplace Yes
Appliance Dryer, Range, Refrigerator, Washer
Laundry Common Area
Exterior
Parking Features Detached Garage, Gravel, Heated Garage, Parking Garage
Garage Spaces 2.0
Building
Lot Description Corner Lot, Tree Coverage - Light
Story Two
Foundation 1245
Sewer Holding Tank
Water Well
Level or Stories Two
New Construction false
Schools
School District Glenwood City
Read Less Info
Want to know what your home might be worth? Contact us for a FREE valuation!

Our team is ready to help you sell your home for the highest possible price ASAP
Nearby Locations

"My job is to find and attract mastery-based agents to the office, protect the culture, and make sure everyone is happy! "