




$600,000
$624,900
4.0%For more information regarding the value of a property, please contact us for a free consultation.
4 Beds
3 Baths
2,709 SqFt
SOLD DATE : 10/30/2026
Key Details
Sold Price $600,000
Property Type Single Family Home
Sub Type Single Family
Listing Status Sold
Purchase Type For Sale
Square Footage 2,709 sqft
Price per Sqft $221
MLS Listing ID 7113673
Sold Date 10/30/26
Bedrooms 4
Full Baths 1
Half Baths 1
Three Quarter Bath 1
Year Built 2015
Annual Tax Amount $6,207
Tax Year 2026
Contingent None
Lot Size 0.602 Acres
Lot Dimensions 184x184x173x121
Property Sub-Type Single Family
Property Description
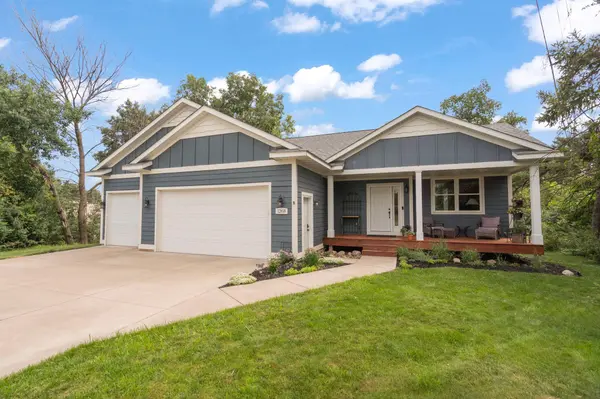
On a 0.6-acre, sun-drenched lot within the highly coveted Mahtomedi School District, stands this elegantly designed rambler built with meticulous craftsmanship. This home features heated flooring in the primary bedroom's bathroom, the entire lower level, and the garage. The residence offers luxury and modern amenities in a mature, highly sought-after community. The main floor showcases a stylish open-concept layout with hardwood floors, high ceilings, a gas fireplace, and a tasteful, slightly moody color palette that enhances the elegance of the home's design. The kitchen features custom-built quartz countertops, handcrafted cabinetry, a large center island, stainless steel appliances with a gas range, and a highly functional butler's pantry. The main-level primary suite is complete with an upscale bath, and a freestanding tub. The walk-in mudroom closet and fully finished main level laundry room with built-in storage are conveniently located on the main floor.
An extra-wide staircase leads to the lower level featuring premium radiant in-floor heating, a storage room designed with the option to convert into a private wine cellar, and three lower-level bedrooms with expansive walk-in closets.
Car enthusiasts, hobbyists, and craftsmen alike will fall in love with the ultimate attached 3-car garage. Fully optimized for year-round use, it features an oversized 8-foot door height, heated floors, built-in floor drains, dedicated hot and cold water access, and overhead storage trusses with a drop-down ladder. Outside, the 0.6-acre lot features a uniquely designed stamped concrete patio and an irrigation system. Bordering the property, the paved path connects directly to the Gateway State Trail network—an 18-mile fully paved trail running from St. Paul to Stillwater for some serious adventure, all while sitting just minutes from local parks. This one is a beauty. Come and see!
Location
State MN
County Washington
Zoning Residential-Single Family
Rooms
Basement Daylight/Lookout Windows, Egress Window(s), Finished, Full, In-Floor Heat, Sump Basket, Sump Pump, Tile Shower
Interior
Heating Boiler, Forced Air, Fireplace(s), Humidity Control, In-Floor Heating
Cooling Central Air
Fireplaces Number 1
Fireplaces Type Gas
Fireplace Yes
Appliance Dishwasher, Disposal, Dryer, Humidifier, Microwave, Range, Refrigerator, Washer, Water Softener Owned
Laundry Laundry Room, Main Level
Exterior
Parking Features Attached Garage, Concrete, Floor Drain, Garage Door Opener, Heated Garage, Insulated Garage
Garage Spaces 3.0
Roof Type Asphalt
Building
Story One
Foundation 1400
Sewer Septic System Compliant - Yes
Water City Water/Connected
Level or Stories One
New Construction false
Schools
School District Mahtomedi
Read Less Info
Want to know what your home might be worth? Contact us for a FREE valuation!

Our team is ready to help you sell your home for the highest possible price ASAP
Nearby Locations

"My job is to find and attract mastery-based agents to the office, protect the culture, and make sure everyone is happy! "