



$685,000
$729,900
6.2%For more information regarding the value of a property, please contact us for a free consultation.
4 Beds
4 Baths
2,210 SqFt
SOLD DATE : 09/21/2026
Key Details
Sold Price $685,000
Property Type Single Family Home
Sub Type Single Family
Listing Status Sold
Purchase Type For Sale
Square Footage 2,210 sqft
Price per Sqft $309
Subdivision Pheasant Rdg Add 01
MLS Listing ID 7090415
Sold Date 09/21/26
Bedrooms 4
Full Baths 3
Half Baths 1
Year Built 2016
Annual Tax Amount $7,739
Tax Year 2026
Contingent None
Lot Size 1.650 Acres
Lot Dimensions 1x1
Property Sub-Type Single Family
Property Description
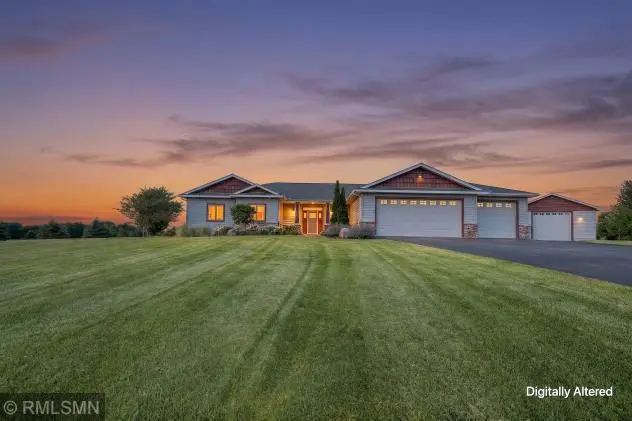
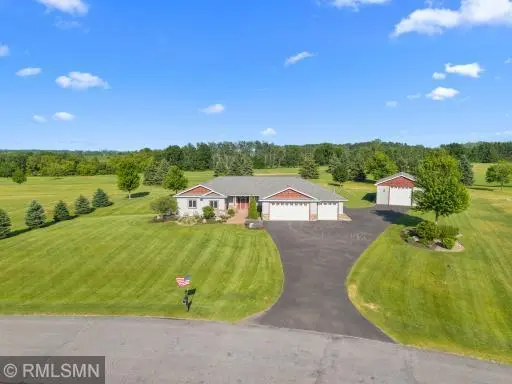
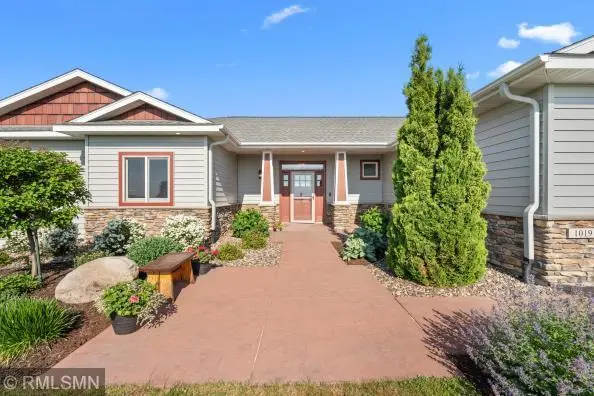
So much to see, you must take a tour! Complete with inspection. Enter this golf course residential, pull into your heated 3 car attached garage. Then go into your heated/ac attached shop or through the laundry room into this spacious home overlooking hole #2 on the acclaimed Pheasant Hills Golf Course. Relax in the 3 to 4 season enclosed porch and enjoy the beauty of the well groomed course. Choose from 2 "Master" suites with walk in showers. Detached shed/garage can store several cars or even a motorhome! It's doors are 12 feet wide and 11 feet tall! Home is equipped with lawn irrigation and generator. This is a custom built home by Rudesill Builders in River Falls. Spacious driveway is blacktopped. Home is perched on the top of the knoll, for magnificent views!
All measurements are approximate.
Location
State WI
County St. Croix
Zoning Residential-Single Family
Rooms
Basement Egress Window(s), Finished, Full, Sump Basket, Sump Pump
Interior
Heating Forced Air, In-Floor Heating
Cooling Central Air
Fireplaces Number 1
Fireplace Yes
Appliance Dishwasher, Dryer, Exhaust Fan, Gas Water Heater, Range, Refrigerator, Washer
Exterior
Parking Features Attached Garage, Detached Garage, Asphalt, Floor Drain, Finished Garage, Garage Door Opener, Heated Garage, Insulated Garage
Garage Spaces 7.0
Building
Story One
Foundation 1488
Sewer Private Sewer
Water Well
Level or Stories One
New Construction false
Schools
School District Saint Croix Central
Read Less Info
Want to know what your home might be worth? Contact us for a FREE valuation!

Our team is ready to help you sell your home for the highest possible price ASAP
Nearby Locations

"My job is to find and attract mastery-based agents to the office, protect the culture, and make sure everyone is happy! "