
$422,000
$419,000
0.7%For more information regarding the value of a property, please contact us for a free consultation.
3 Beds
3 Baths
2,099 SqFt
SOLD DATE : 09/18/2026
Key Details
Sold Price $422,000
Property Type Single Family Home
Sub Type Single Family
Listing Status Sold
Purchase Type For Sale
Square Footage 2,099 sqft
Price per Sqft $201
MLS Listing ID 6823693
Sold Date 09/18/26
Bedrooms 3
Full Baths 1
Half Baths 1
Three Quarter Bath 1
Year Built 2026
Annual Tax Amount $343
Tax Year 2025
Contingent None
Lot Size 11146.000 Acres
Lot Dimensions 1x1x1x1
Property Sub-Type Single Family
Property Description
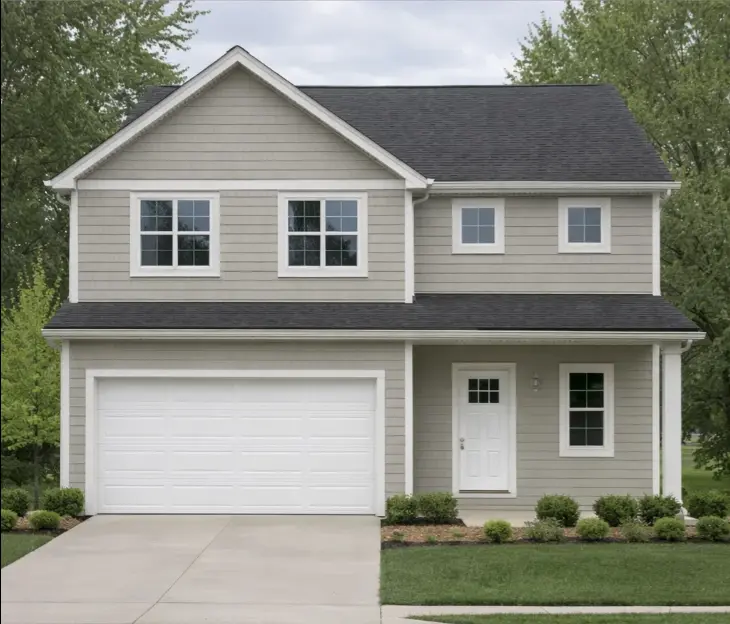
This to-be-built 3-bedroom, 2-bath two-story home, offering a thoughtful layout, modern amenities, and comfortable everyday living. The main level features a bright and open concept with a spacious living room, generously sized kitchen and dining area, and convenient access to the mudroom off the attached garage. A half bath is also located on the main level for guests. All three bedrooms are located on the upper level, including a stunning primary suite complete with a large walk-in closet and a private bath featuring a double vanity and walk-in shower. The loft can be configured to suit your lifestyle—perfect for a second living area, home office, or play space. Three bedrooms, a full bathroom, and a dedicated laundry room complete the second floor, providing ideal convenience for busy households. The lower level offers an unfinished basement, giving you the opportunity to create additional living space, storage, or entertainment areas to meet your needs. With its functional layout, modern construction, and room to grow, this home delivers comfort, style, and flexibility for today's lifestyle.
Location
State WI
County St. Croix
Zoning Residential-Single Family
Rooms
Basement Concrete
Interior
Heating Forced Air
Cooling Central Air
Fireplace No
Exterior
Parking Features Attached Garage, Asphalt
Garage Spaces 2.0
Building
Story Split Entry (Bi-Level)
Foundation 832
Sewer City Sewer - In Street
Water City Water - In Street
Level or Stories Split Entry (Bi-Level)
New Construction false
Schools
School District Saint Croix Central
Read Less Info
Want to know what your home might be worth? Contact us for a FREE valuation!

Our team is ready to help you sell your home for the highest possible price ASAP
Nearby Locations

"My job is to find and attract mastery-based agents to the office, protect the culture, and make sure everyone is happy! "