




3 Beds
2 Baths
1,691 SqFt
3 Beds
2 Baths
1,691 SqFt
Key Details
Property Type Single Family Home
Sub Type Single Family
Listing Status Coming Soon
Purchase Type For Sale
Square Footage 1,691 sqft
Price per Sqft $280
Subdivision Strand Add
MLS Listing ID 7148812
Bedrooms 3
Full Baths 1
Three Quarter Bath 1
Year Built 1975
Annual Tax Amount $4,398
Tax Year 2026
Contingent None
Lot Size 1.950 Acres
Lot Dimensions 538x158
Property Sub-Type Single Family
Property Description
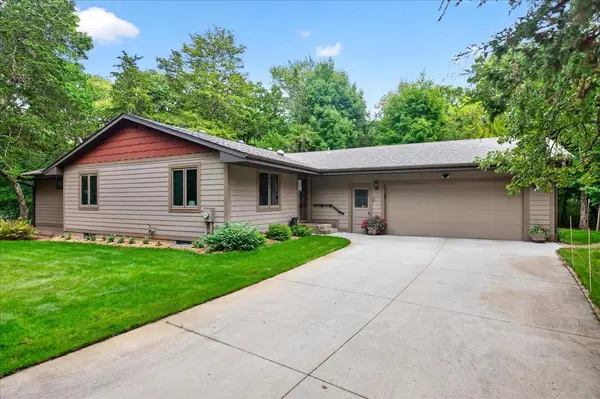
This 3-bedroom, 2-bath ranch offers 1,691 finished square feet on the main level, so everyday living stays easy: kitchen, living, dining, bedrooms, both baths, laundry, and a wonderful screened porch all on one floor. Gather around the gas fireplace on cool evenings, then step out to the screen room for morning coffee or summer dinners without the bugs.
Major systems have been thoughtfully refreshed. Brand-new AC and furnace were installed in January 2025, and the septic was fully replaced in May 2025. LP SmartSide siding was redone in 2021, so the exterior looks sharp and is built to last. A sprinkler system keeps the yard looking great with far less work.
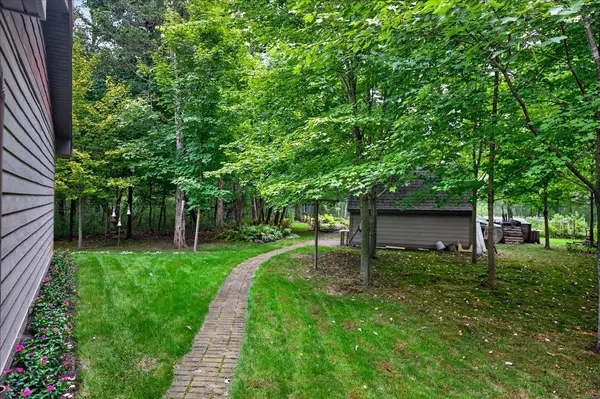
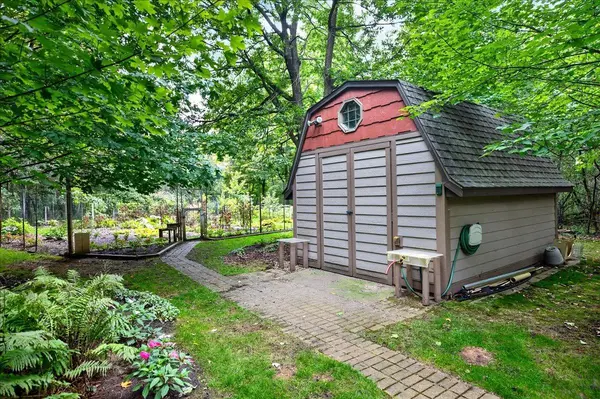
The lower level includes a dedicated plant room with automated grow lights — a rare, ready-to-use space for hobbyists, gardeners, or anyone who wants a productive extra room. Mature trees wrap the property, giving you privacy, shade, and that wooded-acreage feel that's hard to find.
Access is via a privately maintained shared roadway serving just five homes. Annual cost is only $250, kept simple by a neighboring owner.
This is the kind of property that feels like a retreat while still being convenient to Andover amenities, parks, and the Anoka-Hennepin school district. Move-in ready with the expensive updates already behind you — come see how well one-level living and a heavily wooded nearly two-acre lot can work together.
Location
State MN
County Anoka
Zoning Residential-Single Family
Rooms
Basement Block, Full
Dining Room Breakfast Area, Eat In Kitchen, Informal Dining Room, Kitchen/Dining Room, Living/Dining Room
Interior
Heating Forced Air
Cooling Central Air
Fireplaces Number 1
Fireplaces Type Gas
Fireplace Yes
Appliance Dishwasher, Dryer, Gas Water Heater, Microwave, Range, Refrigerator, Washer
Laundry Main Level
Exterior
Parking Features Attached Garage
Garage Spaces 2.0
Roof Type Age Over 8 Years,Architectural Shingle,Asphalt
Building
Lot Description Tree Coverage - Medium
Story One
Foundation 1496
Sewer Septic System Compliant - Yes
Water Private, Well
Level or Stories One
Structure Type Block,Frame
New Construction false
Schools
School District Anoka-Hennepin
Nearby Locations
"My job is to find and attract mastery-based agents to the office, protect the culture, and make sure everyone is happy! "