



4 Beds
4 Baths
3,734 SqFt
4 Beds
4 Baths
3,734 SqFt
Open House
Wed Sep 23, 4:00pm - 5:30pm
Sun Sep 27, 12:00pm - 2:00pm
Key Details
Property Type Single Family Home
Sub Type Single Family
Listing Status Active
Purchase Type For Sale
Square Footage 3,734 sqft
Price per Sqft $207
Subdivision Terra Glenn Add
MLS Listing ID 7098395
Bedrooms 4
Full Baths 2
Half Baths 1
Three Quarter Bath 1
HOA Fees $275/ann
Year Built 2006
Annual Tax Amount $6,844
Tax Year 2024
Contingent None
Lot Size 0.865 Acres
Lot Dimensions 313x29x100x118x345x87
Property Sub-Type Single Family
Property Description
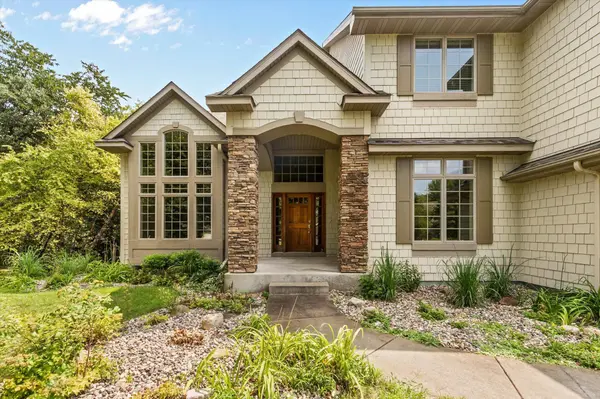
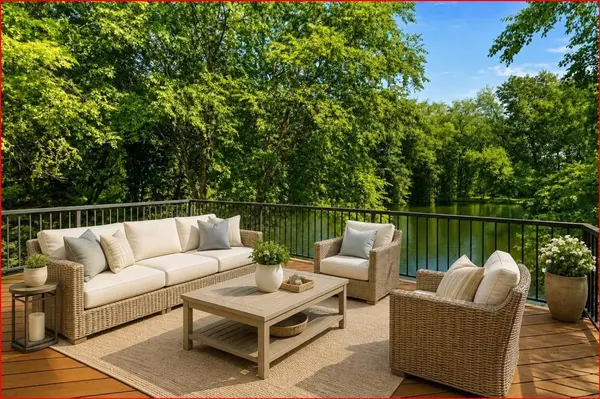
Set on a breathtaking 0.86-acre private pond lot, this exceptional walkout two-story offers 3,734 finished square feet across the upper two levels, surrounded by mature natural beauty and its own private walking trails. Step outside and follow the trails around the private pond, where the peaceful setting leads to a large, level backyard with endless possibilities for creating your own private outdoor retreat. Sit on the patio or deck and enjoy views of the pond which is shared with only one neighbor. It is a setting that invites you to slow down, gather with friends and family, and enjoy the beauty of Home.
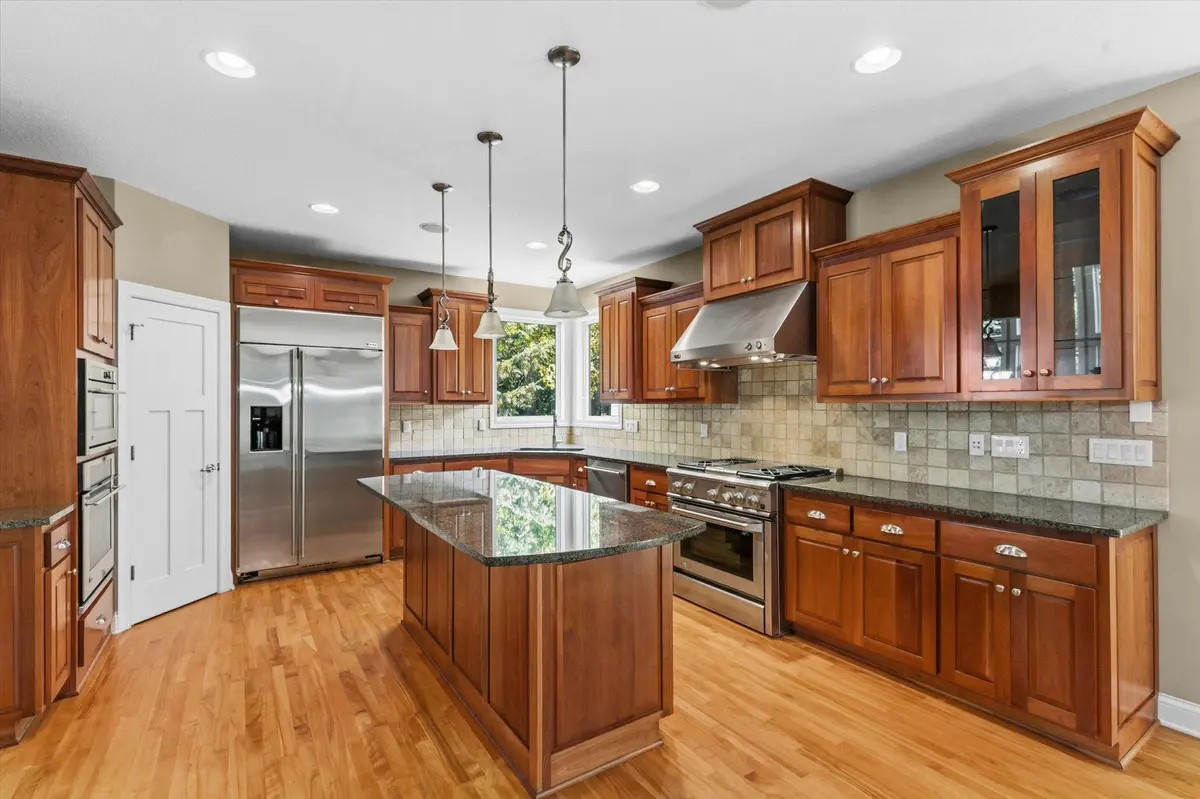
Inside, every detail reflects thoughtful design and uncompromising quality. Rich cherry hardwood floors, custom cherry cabinetry, extensive built-ins, and Andersen windows create a warm and timeless elegance that is immediately apparent. The generously proportioned spaces feel both impressive and inviting—beautiful enough for entertaining, yet comfortable enough for everyday life.
The floor plan was designed with the way you live in mind. Four spacious bedrooms are thoughtfully arranged on one level, each with access to its own bathroom. An upper-level family/theater room provides the perfect destination for movie nights and relaxed evenings, while a private main-floor office offers a quiet space to work or create. Both formal and informal dining areas make everything from holiday celebrations to casual family dinners feel effortless.
At the center of it all is a truly exceptional gourmet kitchen. The built-in Monogram refrigerator/freezer, Monogram commercial-grade range with griddle, and new dishwasher, two ovens, custom cabinetry, and abundant workspace create a kitchen that is as beautiful as it is functional—a place where everyday meals become memories and entertaining comes naturally.
The thoughtful details continue throughout, including dual-zone climate control, 400-amp electrical service, a whole-house air purification system, a large laundry room with new pedestal washer and dryer, and an extra-deep, oversized garage with room for a boat and trailer.
Ideally located in one of Eagan's most desirable communities, this meticulously maintained home offers something increasingly difficult to find: exceptional craftsmanship, remarkable privacy, generous space, and a setting that feels like your own private sanctuary.
This is more than a beautiful home. It is the kind of place where mornings begin with peaceful walks beside the pond, evenings stretch comfortably into the backyard, holidays bring everyone together, and the details you appreciate today continue to matter for years to come.
A truly special property, waiting to become the backdrop for your next chapter.
Location
State MN
County Dakota
Zoning Residential-Single Family
Rooms
Basement Full, Unfinished, Walkout
Dining Room Breakfast Bar, Breakfast Area, Eat In Kitchen, Informal Dining Room, Separate/Formal Dining Room
Interior
Heating Forced Air
Cooling Central Air
Fireplaces Number 1
Fireplaces Type Family Room, Gas
Fireplace Yes
Appliance Disposal, Double Oven, Electric Water Heater, Range, Refrigerator, Stainless Steel Appliances, Washer
Laundry Laundry Room, Main Level
Exterior
Parking Features Attached Garage, Asphalt, Garage Door Opener, Insulated Garage
Garage Spaces 3.0
Building
Story Two
Foundation 1824
Sewer City Sewer - In Street
Water City Water/Connected
Level or Stories Two
Structure Type Concrete,Frame
New Construction false
Schools
School District West St. Paul-Mendota Hts.-Eagan
Others
HOA Fee Include Other
Virtual Tour https://idx.paradym.com/idx3/4977965
Nearby Locations
"My job is to find and attract mastery-based agents to the office, protect the culture, and make sure everyone is happy! "